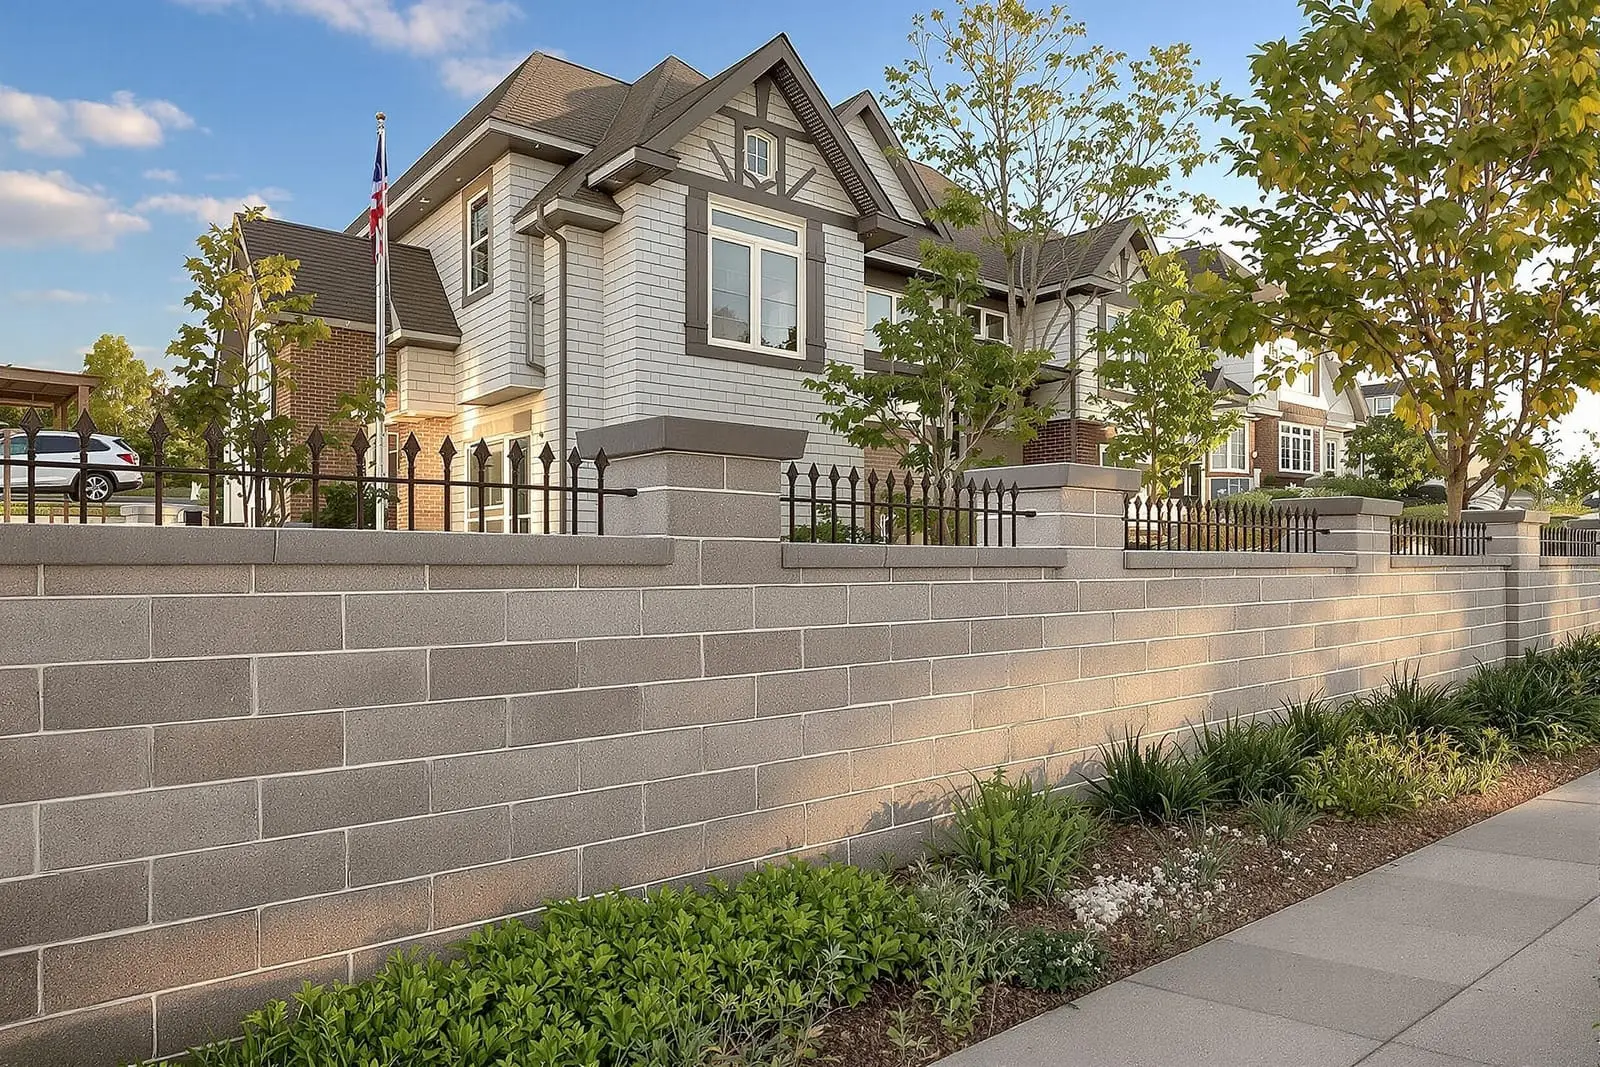
Our structural masonry services in Kansas City, MO support commercial projects that rely on load bearing CMU and block walls. We build structural cores, stair towers, and demising walls to plan, using proper reinforcement, grout, and anchoring. With experienced crews and quality control, your structural masonry walls meet code and stand up to heavy use.
Vanguard Masonry Kansas City provides professional structural masonry throughout Kansas City, MO and the surrounding area. Our licensed, insured crew delivers safe, clean, on-time work with a free estimate before anything begins. Call (816) 608-6824 or request your free quote.
Structural Masonry and Block Walls for Kansas City Properties
Structural masonry is more than a cosmetic brick or block face. It carries the load of your home, addition, retaining system, or commercial structure. At Vanguard Masonry Kansas City, we design and build structural block walls and reinforced masonry systems that are engineered to handle Kansas City soil movement, freeze-thaw cycles, and wind loads.
For residential clients, structural masonry typically comes into play for basement walls, garage expansions, retaining walls that hold back soil, and support walls under room additions or decks. On the commercial side in Kansas City, it is common for us to use concrete masonry units (CMU) for load-bearing walls, elevator shafts, stairwells, and fire-rated separations. In every case, these walls are tied directly into the foundation system and often reinforced with steel and filled with grout.
Our work is built around local conditions. Clay-heavy soils, older neighborhoods with mixed foundations, and steep lots north and south of the river all influence how your wall needs to be built. Structural masonry is not a generic product. The specific block type, wall thickness, reinforcement pattern, and footing design all need to match your actual site and the local building codes that Kansas City, Missouri enforces.
How We Design and Build Structural Masonry Walls
A structural masonry project with Vanguard Masonry Kansas City starts with a site visit and load assessment. We review what the wall must support, such as house framing, backfilled soil, vehicular traffic, or upper stories, and we look for existing settlement or drainage problems. When needed, we involve a licensed structural engineer to finalize wall thickness, rebar layout, footing dimensions, and connection details. This is common for taller retaining walls, basement walls for new construction, and any wall supporting significant structural loads.
Once the design is set, we excavate for the footing down to code-required depth. In Kansas City this usually means at least 36 inches to reach below the frost line, but many structural walls require deeper or wider footings depending on soil conditions and loading. We then form and pour a reinforced concrete footing, tying in vertical rebar dowels that will extend up into the masonry wall.
For the wall itself we typically use CMU blocks in 8 inch, 10 inch, or 12 inch widths, depending on the engineer's specifications and the required fire rating or load. We lay the block in running bond with full mortar coverage on both bed and head joints. Where reinforcing steel is required, we align the hollow cores, place vertical and horizontal rebar per the design, and then grout the cells solid. This combination of block, steel, and grout is what makes the wall structurally capable rather than just a partition or veneer.
Material Options and Engineering Choices That Matter
Not all structural masonry is the same. Vanguard Masonry Kansas City helps you choose block and reinforcement options that fit both performance needs and budget. Standard gray CMU is the most common choice for basements and interior structural walls, while split-face or colored block may be appropriate if the structural wall will also serve as a finished exterior surface.
In higher moisture areas like basements in Brookside, Waldo, and older Midtown homes, we may recommend integral water-repellent block and mortar, combined with exterior waterproofing membranes and proper footing drains. For retaining walls in areas with heavy surface runoff, we will specify perforated drain tile behind the wall, filter fabric, and free-draining backfill stone to relieve hydrostatic pressure.
Rebar size and spacing are another key variable. Lightly loaded walls might use #4 bars at 48 inches on center, while taller or more heavily loaded walls may require #5 or #6 bars at tighter spacing with every cell grouted solid. Horizontal joint reinforcement, bond beams, and anchor bolts that tie the masonry to floor systems and roof framing are additional elements that stiffen the structure and help it perform during high wind events that are common along open areas of the metro.
Permits, Codes, and Inspections in Kansas City, Missouri
Structural masonry work in Kansas City, Missouri is almost always subject to building permits and inspections. Vanguard Masonry Kansas City routinely works with the City of Kansas City, Missouri permitting office and local inspection staff, so we understand what they look for during plan review and on-site visits.
For new structural walls or major modifications, your project may require stamped drawings from a Missouri-licensed structural engineer. This is typical for new basement levels, significant retaining walls near property lines, or structural block walls in commercial or multifamily buildings. We coordinate with your engineer and submit masonry-related information along with the rest of the building plans.
During construction, inspectors will usually check the footing before concrete is poured, verify rebar placement and block coursing, and sometimes inspect grout pours for tall or highly loaded walls. We schedule these inspections efficiently so your project does not stall. If your property is subject to HOA rules, we can provide clear descriptions of the proposed wall type, heights, finishes, and drainage provisions to help you gain approval, especially in neighborhoods concerned about long retaining walls or visible block.
Common Structural Masonry Problems in KC and How We Address Them
Kansas City properties often show predictable masonry issues that come from local conditions. Bowed or cracked basement block walls are common in older homes where exterior drainage was never properly handled. Horizontal cracking at mid-height and stair-step cracks at corners often indicate soil pressure or settlement. Vanguard Masonry Kansas City evaluates whether the wall can be structurally reinforced in place with interior pilasters, carbon fiber reinforcement, or partial rebuilds, or if a full reconstruction is the safer option.
Retaining walls that were built as simple dry-stack or non-reinforced block frequently fail once our clay soil swells or gets saturated. When rebuilding, we typically step up the footing, add proper weep holes or drain tile, use geogrid reinforcement if the wall is tall or heavily loaded, and ensure enough setback and batter to handle the imposed loads. These are details shortcut on many older walls, which is why they lean or crack.
We also see problems where structural masonry was treated like a non-structural veneer. Examples include block walls with missing vertical rebar, ungrouted cells where the engineer specified solid grouting, or walls that are not tied properly into floors or roof framing. When we repair or extend these systems, we expose key locations to verify what exists, then design connection and reinforcement upgrades so that the completed structure acts as a single unit, not as separate pieces that can move independently.
Planning, Budget, and What Drives the Cost
The cost of structural masonry and block walls in Kansas City depends on a few concrete factors. Vanguard Masonry Kansas City explains these upfront so you understand where your budget is going. Wall length, height, and thickness are obvious drivers. Taller and thicker walls need more block, more rebar, more grout, and wider footings. Soil conditions matter too. Poor or soft soils may require deeper excavation, wider footings, or undercut and replacement with compacted stone, all of which increase labor and material.
Access is another real cost factor. Tight backyards in neighborhoods like West Plaza or Scarritt can require hand excavation, small equipment, or material staging from the street, which adds time. If the wall ties into an existing structure, there is labor associated with carefully demoing sections of concrete or masonry, installing dowels with epoxy, and forming clean transitions so the old and new work together structurally and visually.
Engineering and permitting also add to the total but are not the place to cut corners. A proper engineered design typically saves money over time by preventing failures that require complete replacement. During planning, we can often present a couple of structural approaches, such as increasing rebar and grout to allow a thinner wall or going with a thicker wall and more modest reinforcement, depending on your long-term goals, schedule, and budget. Our aim is to give you a structural solution that fits your actual property, not just a generic block wall priced by the foot.
“
Professional structural masonry and block walls, done right the first time, quality materials, honest pricing, and results that last.
Vanguard Masonry Kansas City
Structural Masonry and Block Walls Across Our Service Area